
Price Reduction - Primary on Main - Eco Friendly
Address
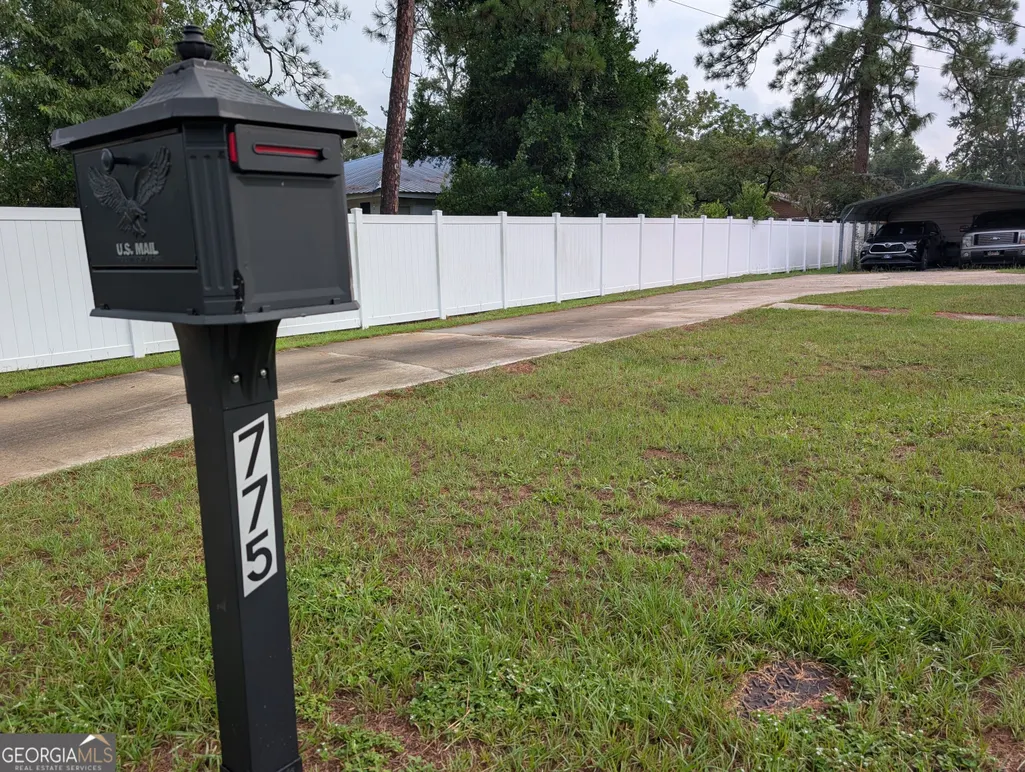
775 S 6th Street, Jesup, GA
Price
$ 215,000
Property Attributes
- ID#10855112
- TypeSingle Family
- Listing Status Active
- CountyWayne
- CityJesup
- NeighborhoodWestview
- Zip31545
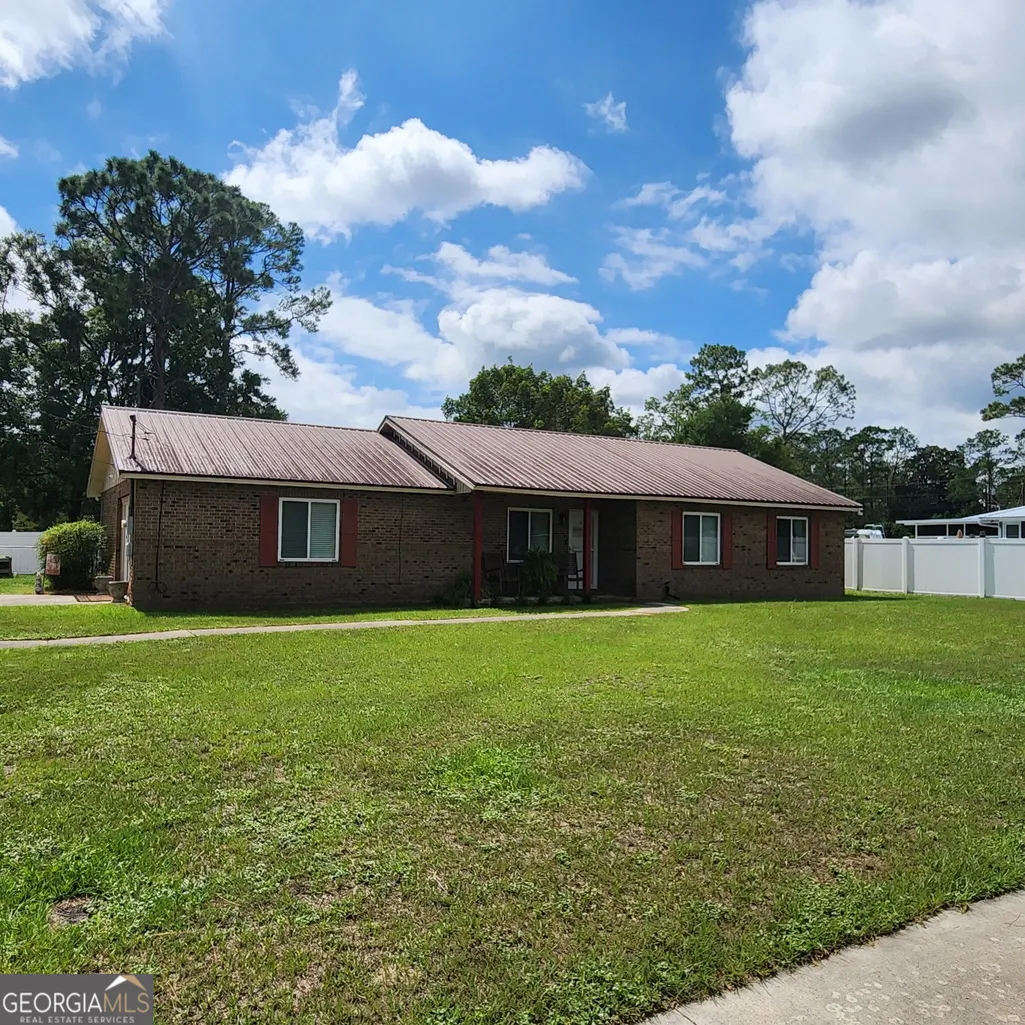
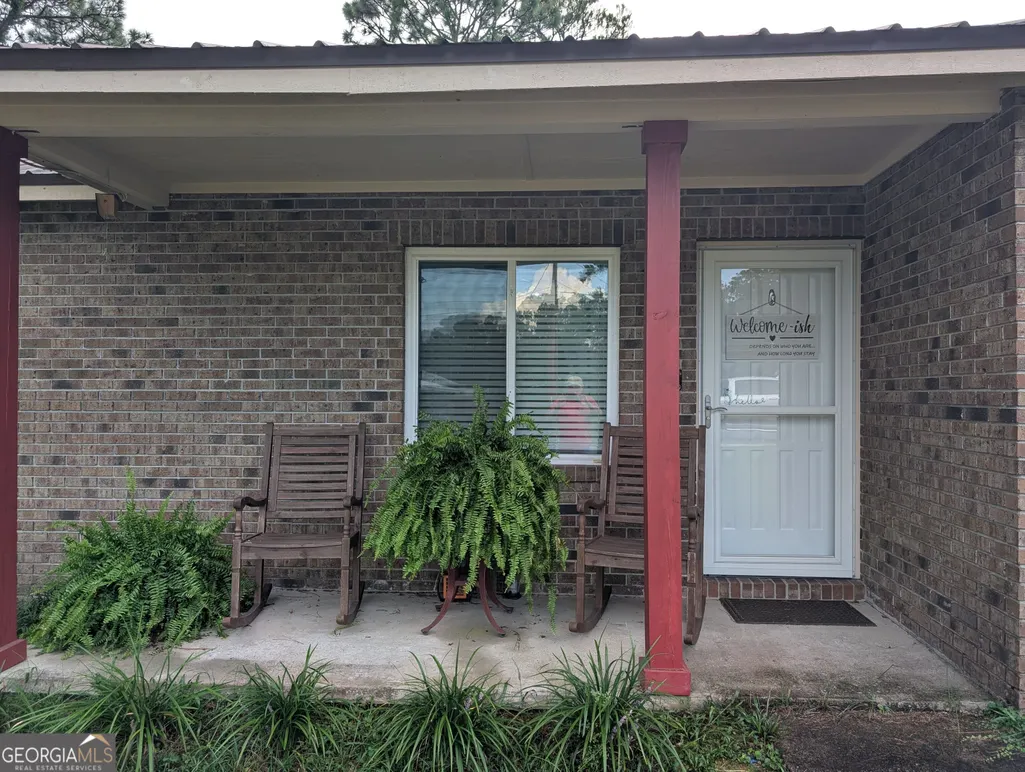
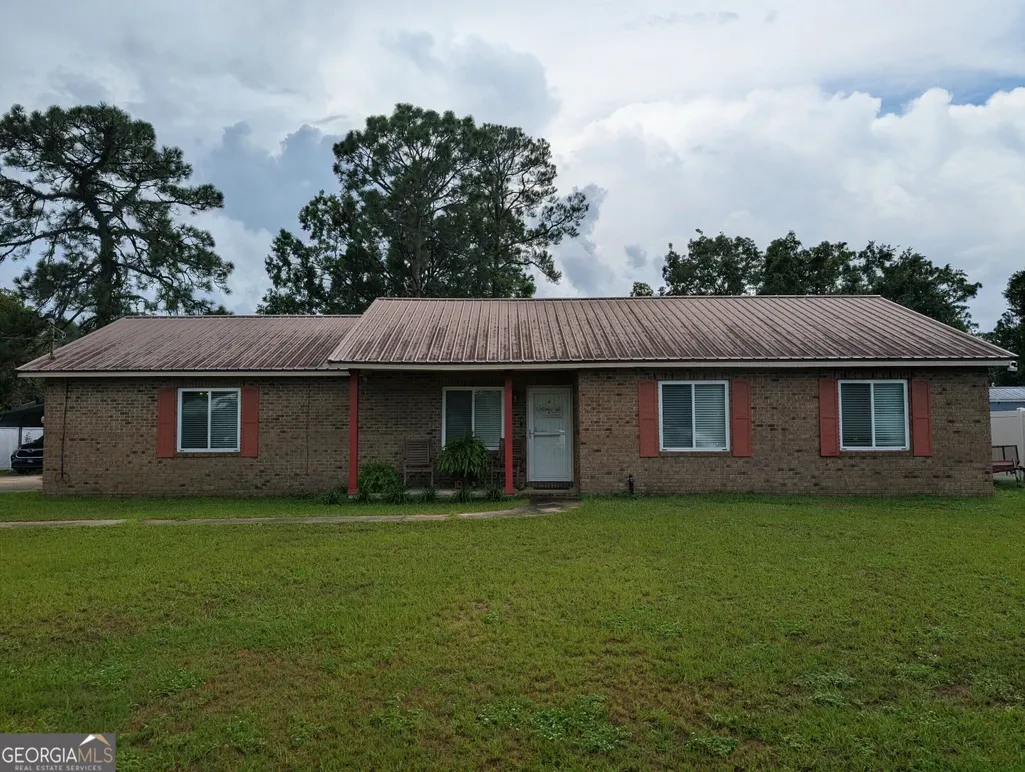
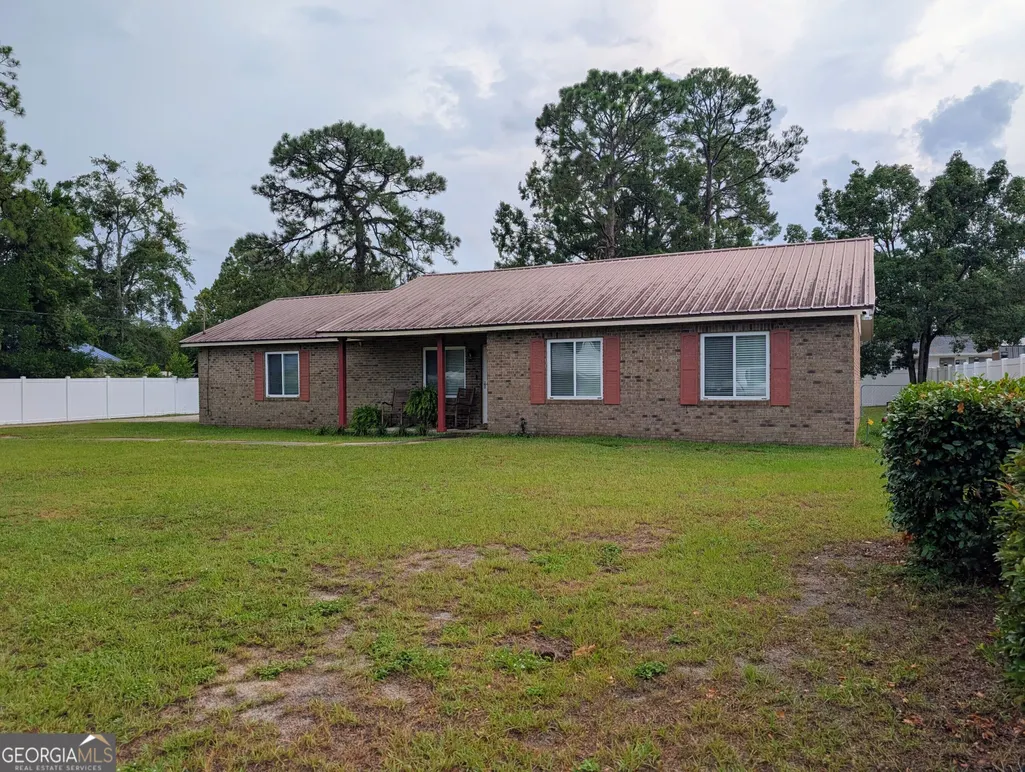
- StyleBrick 4 Side, Ranch
- Year Built1983
- Taxes$ 1400
- Price$ 215,000
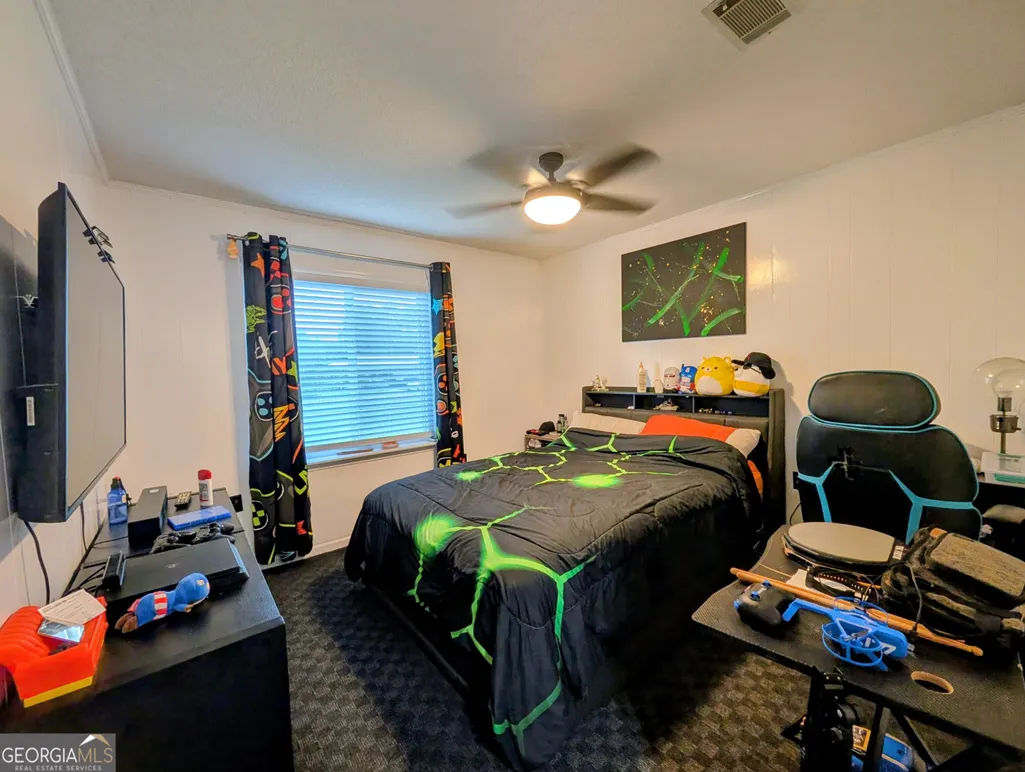
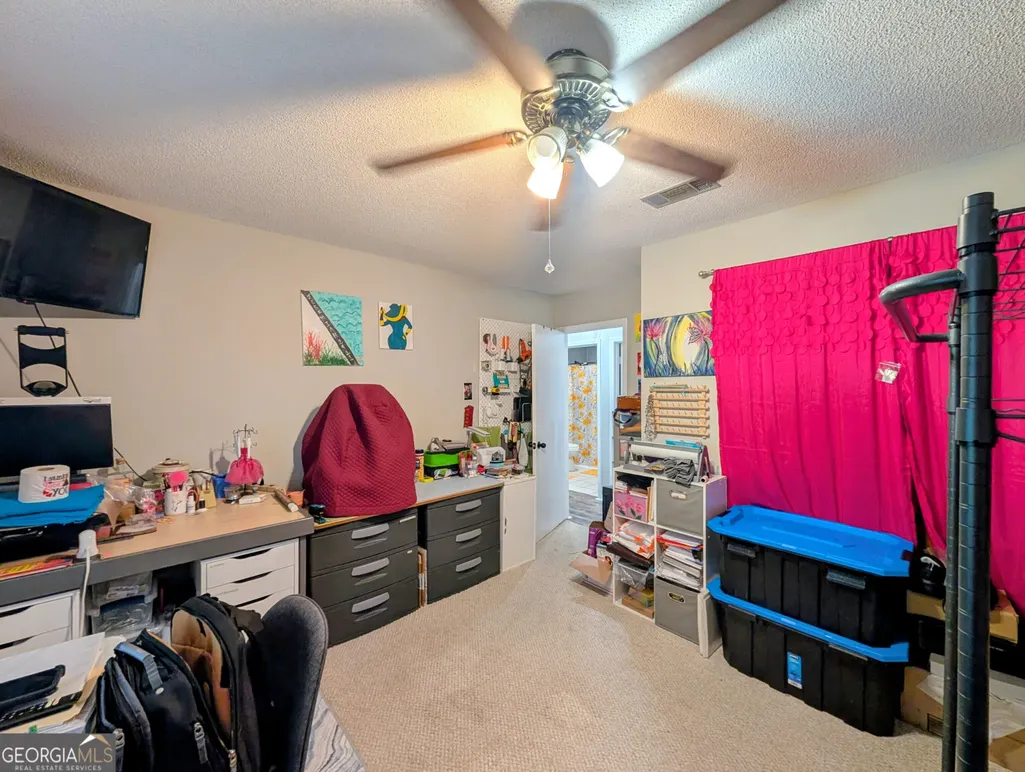
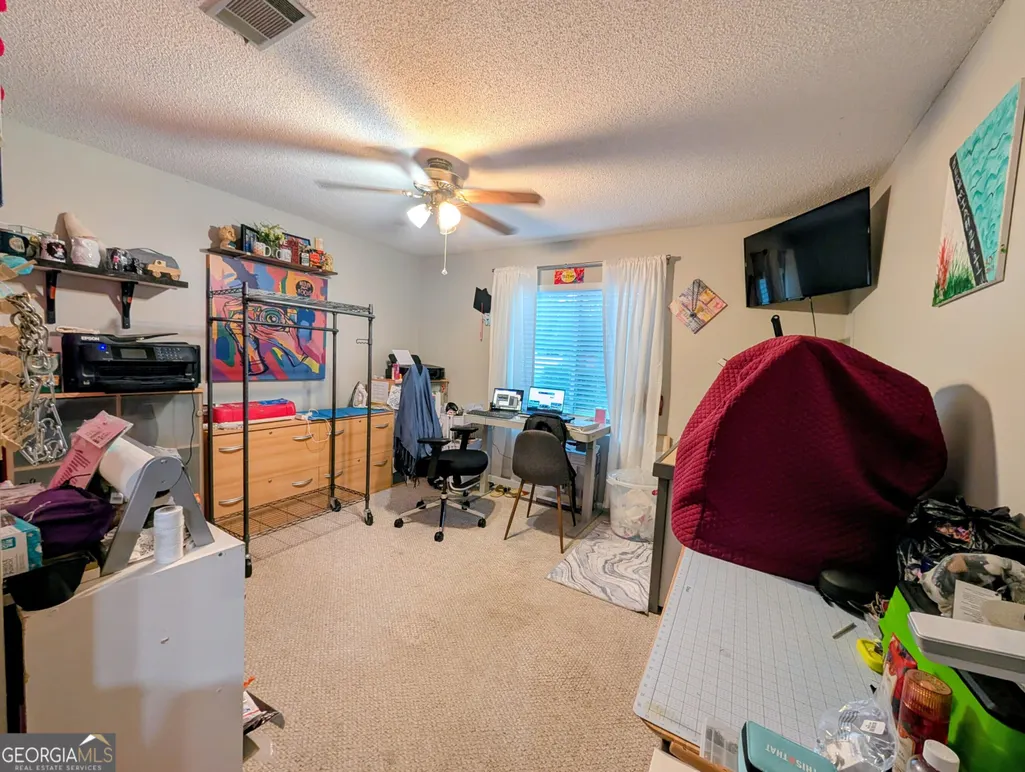
- Bedrooms3
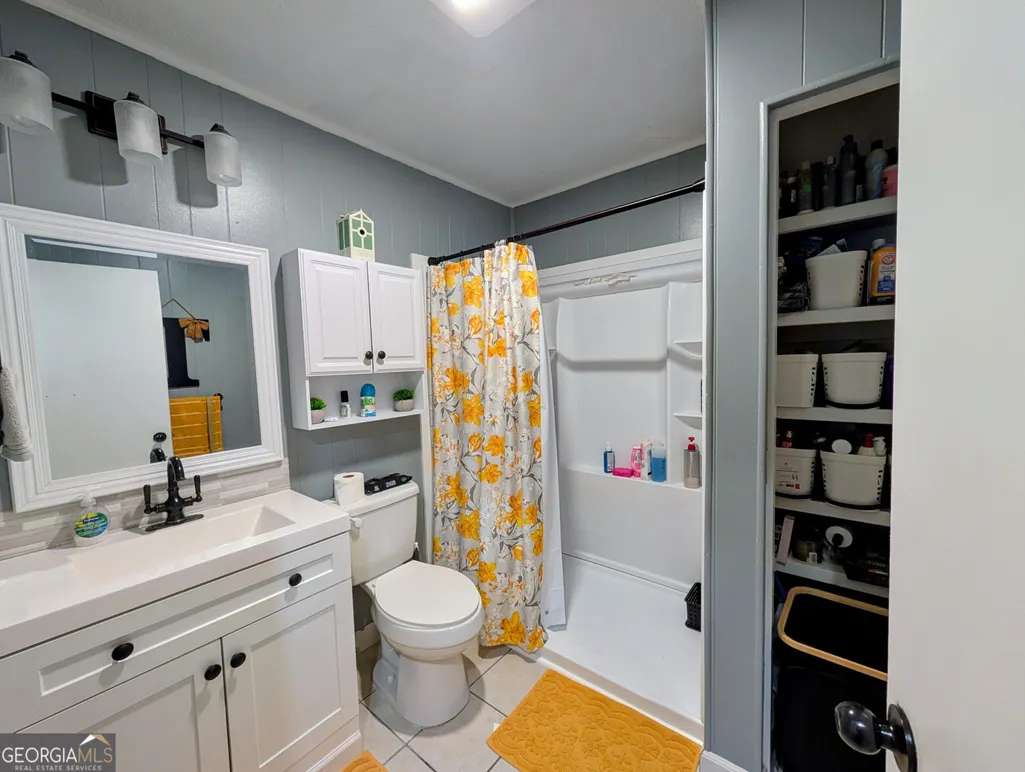
- Full Bathrooms1
- Half Bathrooms1
- Sqr Footage1835
- Lot Size0.31 Acres
Data Source:
Georgia MLS (GAMLS)
Property Description
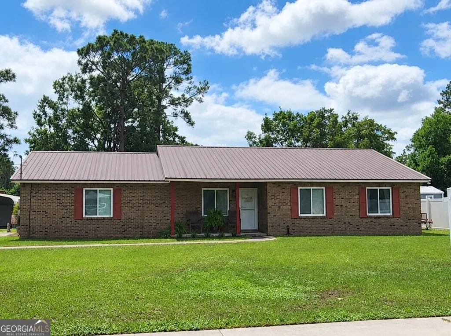
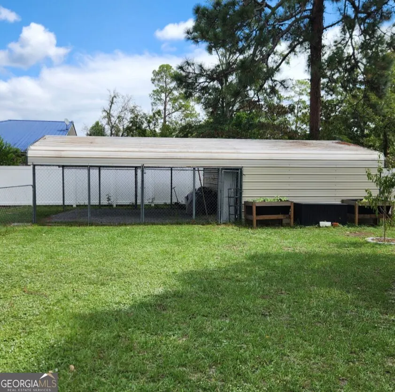
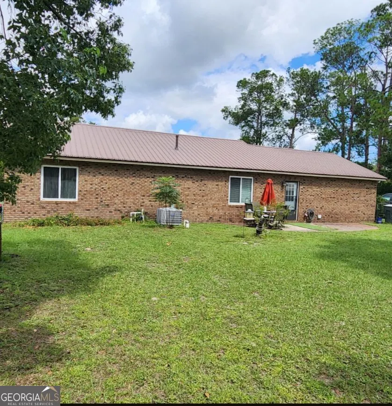
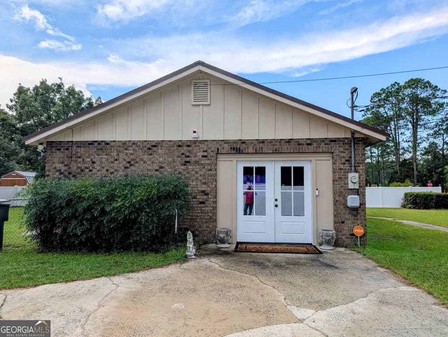
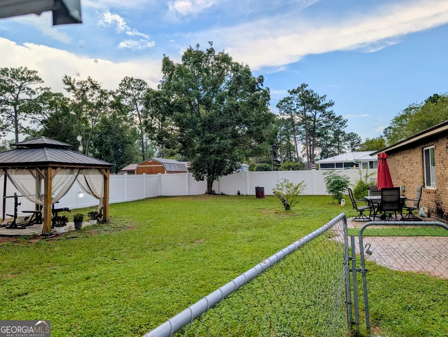
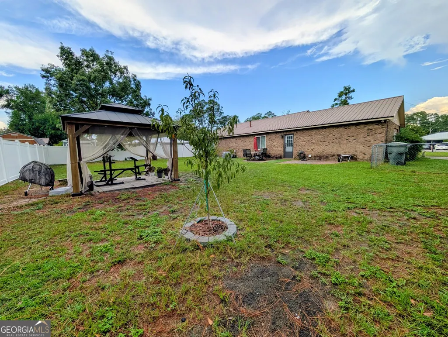
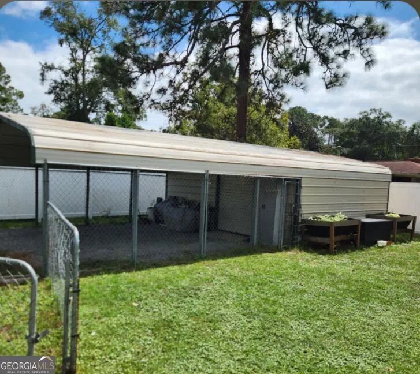
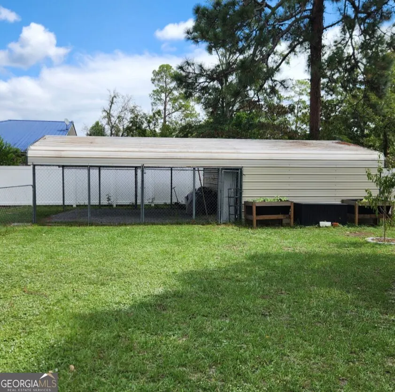
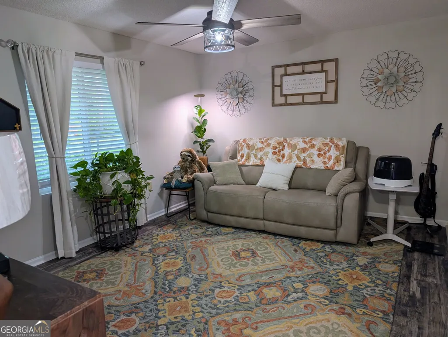
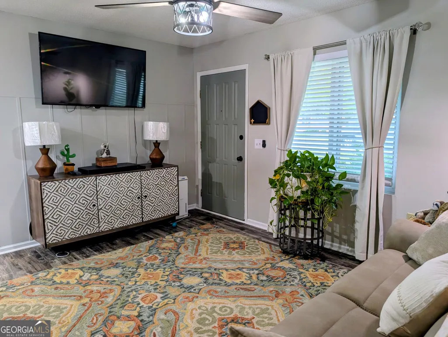
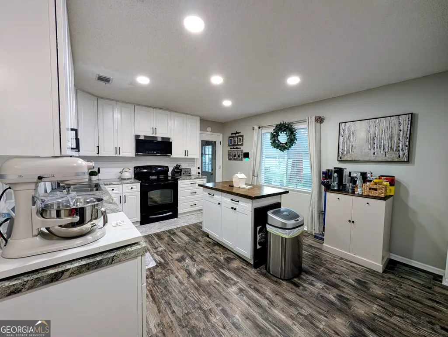
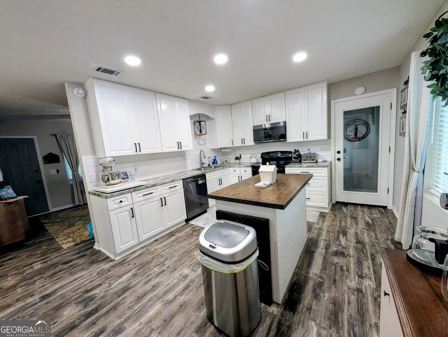
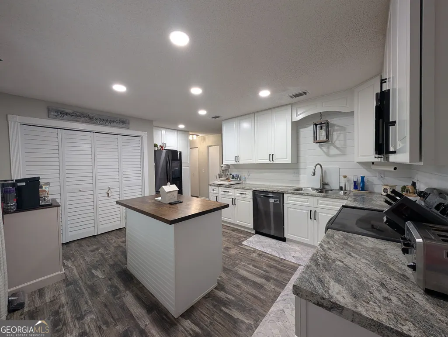
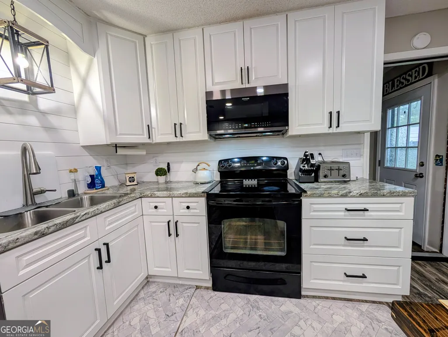
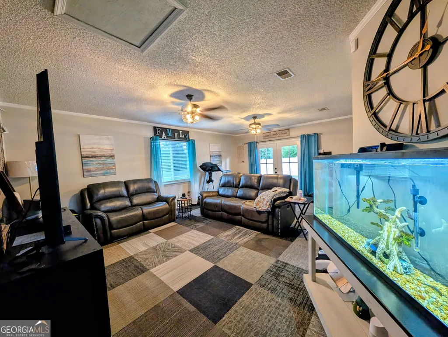
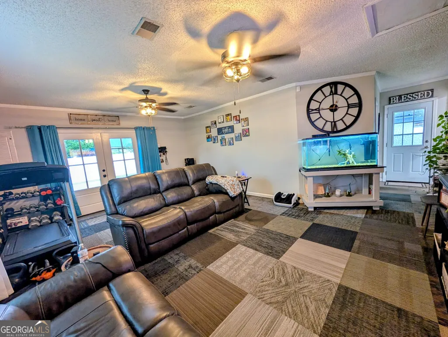
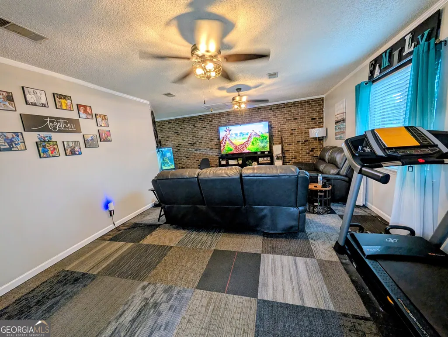
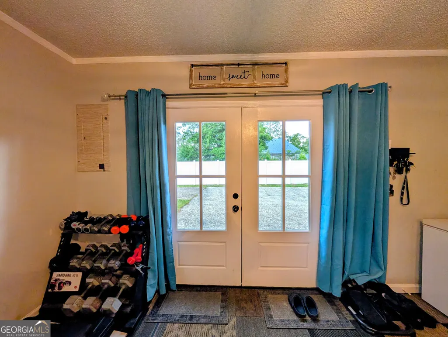
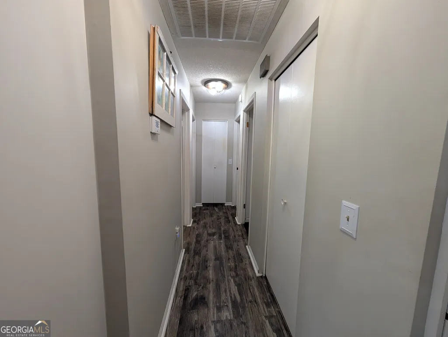
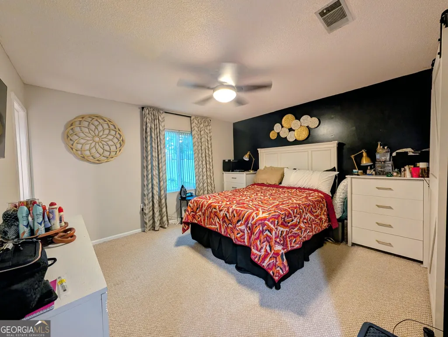
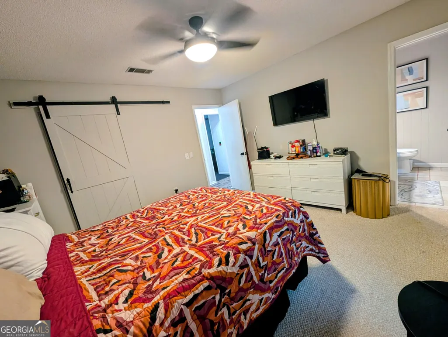
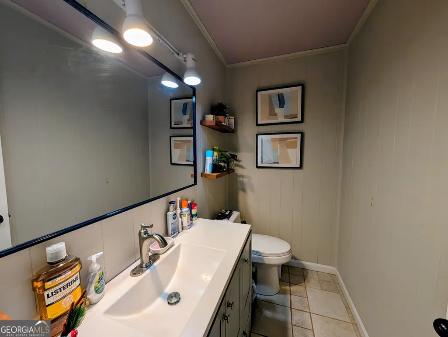
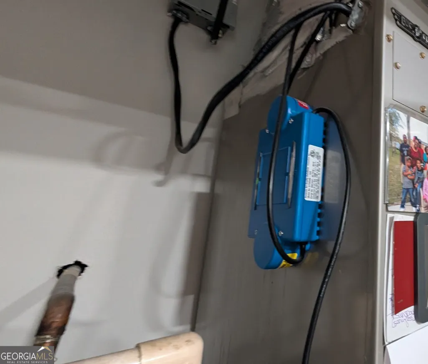
DRASTIC REDUCTION. Seller said, "IT'S TIME TO PLAY HARDBALL" Welcome to this beautifully UPDATED move-in-ready home offering 1,835 sq ft of thoughtfully designed living space. This 3-bedroom, 11/2-bath property features a large den and a living room-perfect for both everyday living and entertaining. The remodeled kitchen is a standout, boasting ample cabinet storage, a central island for extra prep space and casual dining, and modern finishes that complement the home's updated look. Every detail has been thoughtfully considered to create a welcoming, functional layout that's ready for immediate occupancy. Key features:1,835 sq ft total living area,3 bedrooms, 11/2 bathrooms, large den and spacious living room, fully remodeled kitchen with abundant storage and island, As a bonus an added feature is a safe room with coded lock system. Move-in-ready condition with updated finishes. Ideally suited for buyers seeking a turnkey property with modern updates and a comfortable, family-friendly layout, this home offers both style and practicality in one package. The back yard has tall vinyl fencing for added privacy just installed in 2023. Bathroom updated with a walk-in shower and new toilets in both bathrooms. New air duct system and extra blown-in insulation to increase that R-value and save on electricity. Roof ventilation fan system added to help keep the attic cooler. HVAC system has an ultraviolet light sanitizing system. New light fixtures installed in 2024. A 20x40 detached Carport/shop with custom shelving. The Property Disclosure shows the many upgrades that has been completed. Call to action: Schedule you're showing today to experience the comfort and charm of this updated, ready-to-live in home.
| Elementary School | Middle School | High School |
|---|---|---|
| Martha Smith Elementary School | Martha Puckett Middle School | Wayne High School |
| Price History | |
|---|---|
| 9/29/2026 | Listed $235,000 |
| 10/13/2026 | 9$215,000 |
General Features
| Sewer | Public Sewer |
|---|---|
| Heating | Central,Heat Pump |
| Cooling | Central Air,Electric |
| Utilities | Cable Available,Electricity Available,Natural Gas Available,Sewer Available,Sewer Connected,Water Available |
| Roof | Metal |
| Appliances | Dryer,Electric Water Heater,Range,Refrigerator |
| Association Fee Includes | None |
| Patio/Porch Features | Patio,Porch |
| Architectural Style | Brick 4 Side,Ranch |
| Security Features | Smoke Detector(s) |
| Construction Materials | Brick |
| Year Built | 1983 |
| Levels | One |
| Property Subtype | Single Family Residence |
| Tax Year | 2026 |
| Community Features | None |
| County | Wayne |
| New Construction | false |
| Property Type | Residential |
| HOA | false |
| Attached Garage | false |
| Energy Efficient | Insulation |
| Subdivision Name | Westview |
| Garage Y/N | true |
| Other Structures | Outbuilding,Workshop |
| Full Baths | 1 |
| Status | Active |
| Directions | 775 S 6th Street, Jesup Ga |
| High School | Wayne |
| City | Jesup |
| Lot Size Units | Square Feet |
| Lot Size Square Feet | 13503.6 |
| Carport Y/N | false |
| Elementary School | Martha Smith |
| Land Lease Y/N | false |
| Tax Annual Amount | 1400 |
| Home Warranty Y/N | false |
| Middle/Junior High School | Martha Puckett |
| Property Condition | Updated/Remodeled |
| Virtual Tour | https://tour.usamls.net/775-S-6th-Street-Jesup-GA-31545/unbranded |
| Structure Type | House |
| Building Area Units | Square Feet |
| Living Area Units | Square Feet |
| Standard Status | Active |
Interior Features
| Interior Amenities | Master On Main Level,Walk-In Closet(s) |
|---|---|
| Basement | None |
| Flooring | Hardwood,Laminate,Vinyl |
| Air Conditioning Y/N | true |
| Heating Y/N | true |
| Window Features | Double Pane Windows |
| Fireplace Y/N | false |
| Above Grade Finished Area | 1835 |
| Half Baths | 1 |
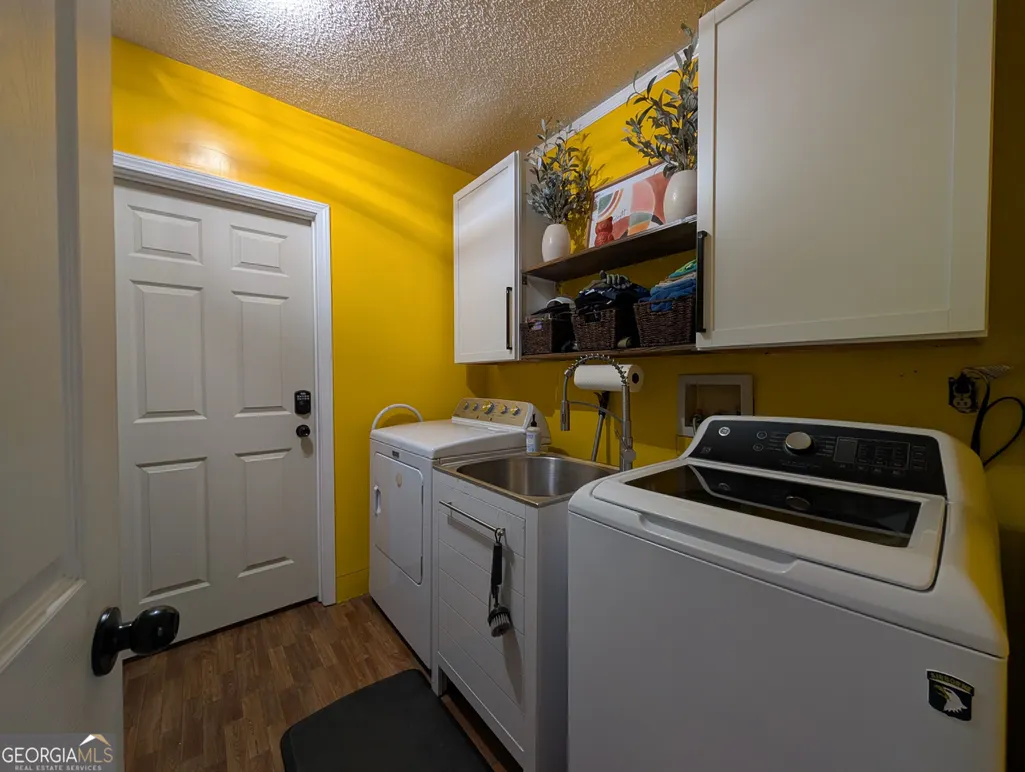
| Laundry Features | In Hall |
| Total Bedrooms | 3 |
| Main Level Bedrooms | 3 |
| Main Level Bathrooms | 1 |
| Below Grade Finished Area Unit Type | Square Feet |
| LivingAreaSource | Public Records |
| Above Grade Finished Area Unit Type | Square Feet |
| Kitchen Features | Country Kitchen,Kitchen Island,Pantry,Solid Surface Counters |
| Total Baths | 2 |
Exterior Features
| Exterior Amenities | Other |
|---|---|
| Fencing | Back Yard,Chain Link,Privacy |
| Parking Features | Detached,Parking Pad |
| Lot Features | City Lot,Level |
| Water Source | Public |
| Lot Size Area | 13503.6 |
| Foundation Details | Slab |
| Building Area Total | 1835 |
| Lot Size Acres | 0.31 |
| Lot Size Source | Public Records |
Amenities
- Foreclosure
- Views
- Short Sale
- New Construction
- Adult 55+
- Lease To Own
- No HOA Fees
- Furnished
- Primary On Main
- Air Conditioning
- Seller Finance
- Green
- Fixer Upper
- Horse
- Golf
- Fireplace
- Deck
- Garage
- Basement
- Pool
Property vs Single Family Average in 31545
Price
Taxes
Year Built


 ©2026 Georgia Multiple Listing Service All information deemed reliable but not guaranteed. All properties are subject to prior sale, change or withdrawal. Neither listing broker(s) or information provider(s) shall be responsible for any typographical errors, misinformation, misprints and shall be held totally harmless. Listing(s) information is provided for consumer's personal, non-commercial use and may not be used for any purpose other than to identify prospective properties consumers may
