




Address
15 Colser Drive, Covington, GA
Price
$ 289,900
Property Attributes
- ID#10866676
- TypeSingle Family
- Listing Status Active
- CountyNewton
- CityCovington
- NeighborhoodThe Reserves at Lakewood Estates
- Zip30016
- StyleTraditional
- Year Built2008
- Taxes$ 2444
- Price$ 289,900
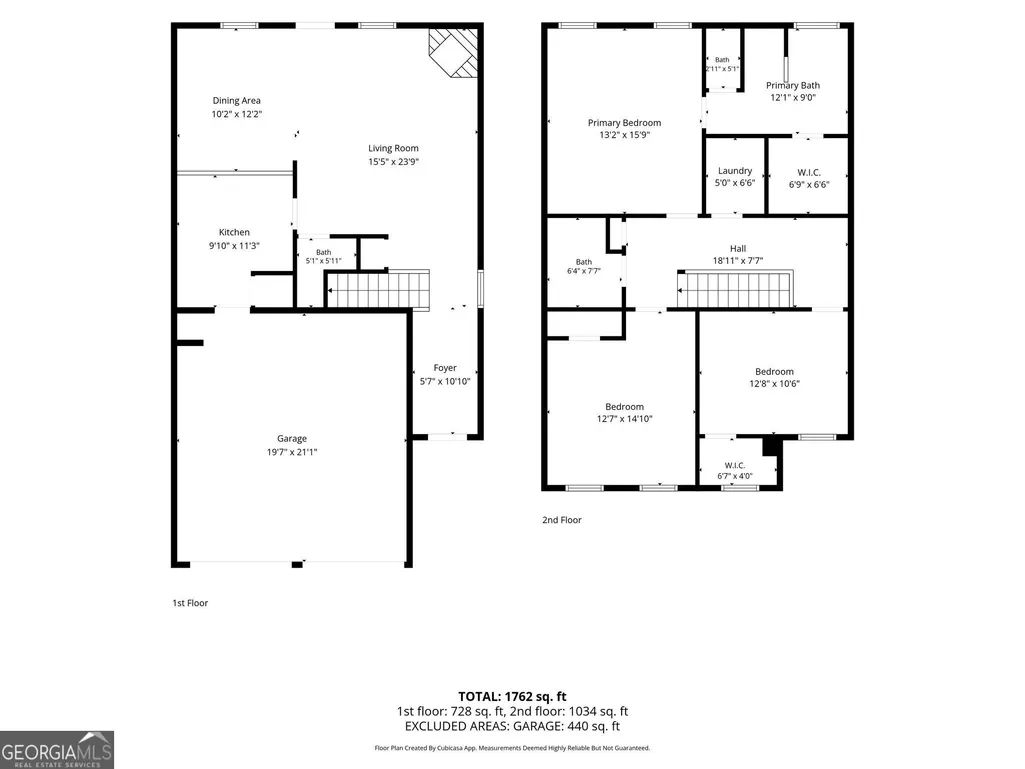
- Bedrooms3
- Full Bathrooms2
- Half Bathrooms1
- Sqr Footage1380
- Lot Size0.03 Acres
Data Source:
Georgia MLS (GAMLS)
Property Description
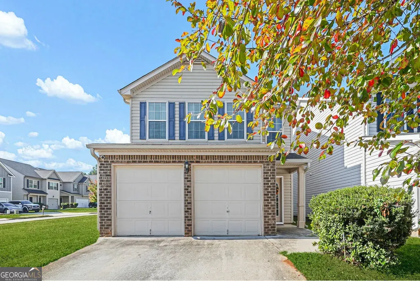
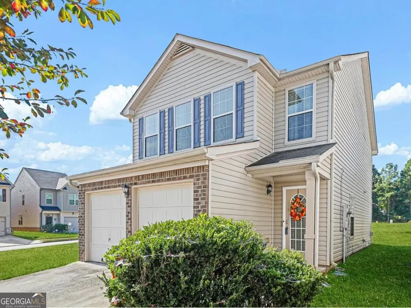
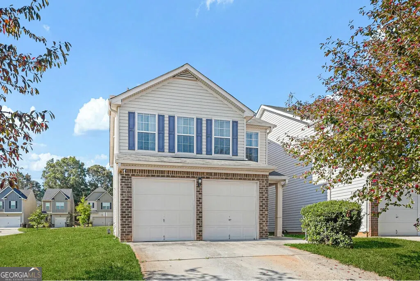
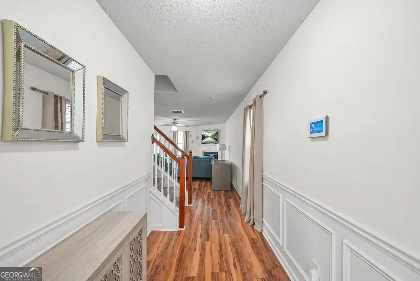
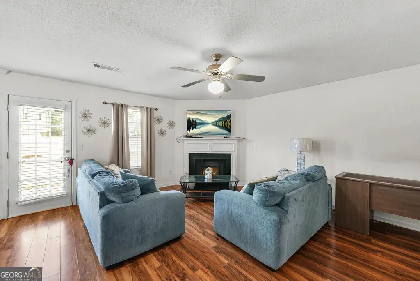
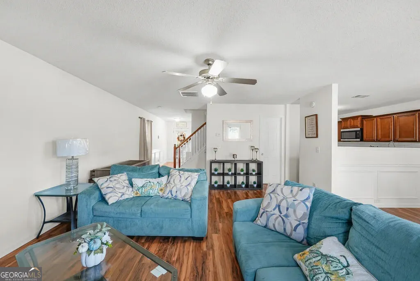
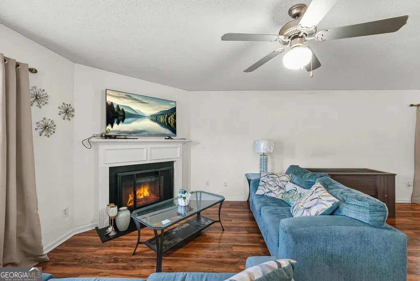
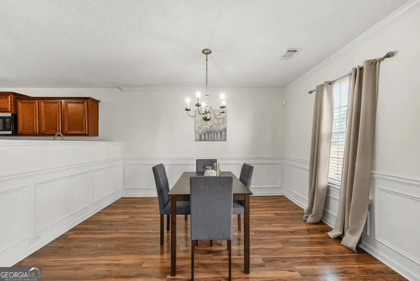
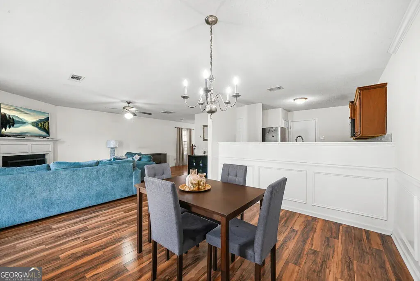
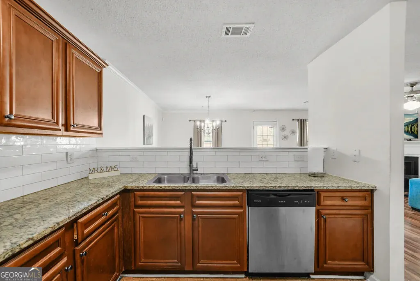
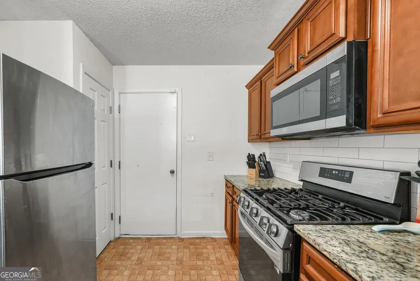
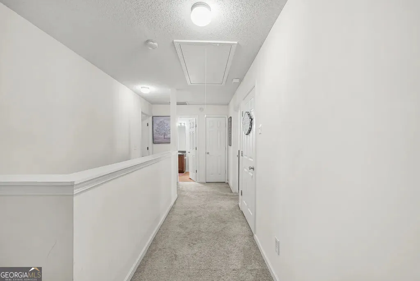
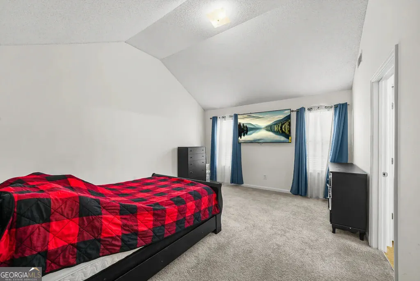
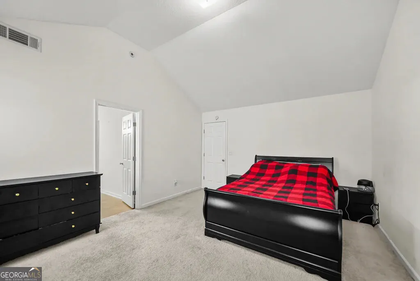
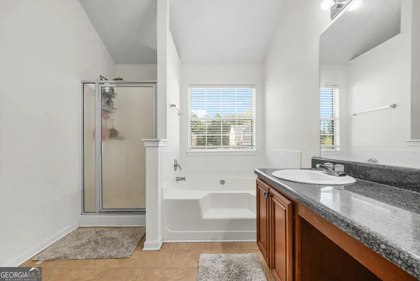
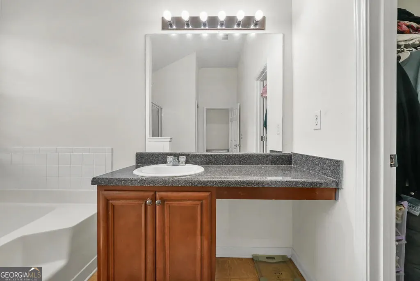
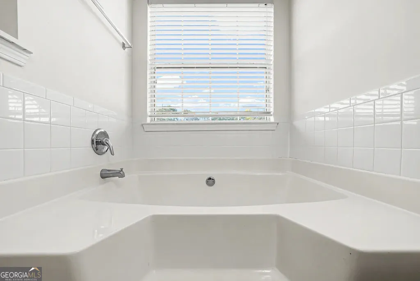
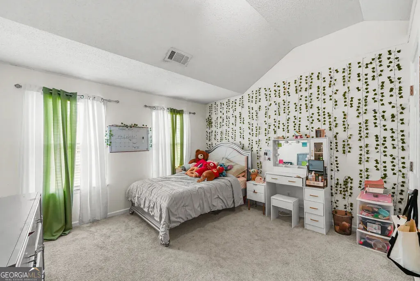
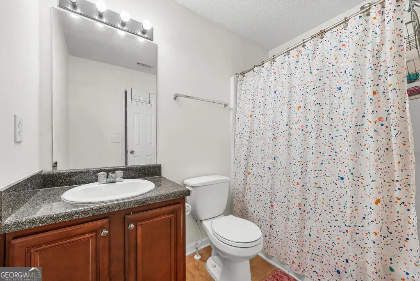
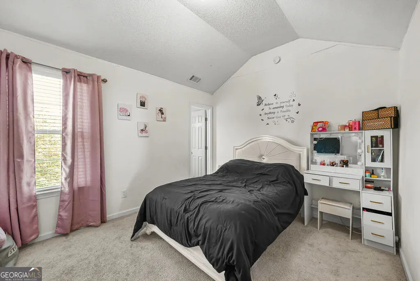
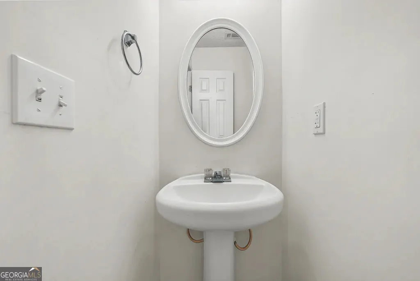
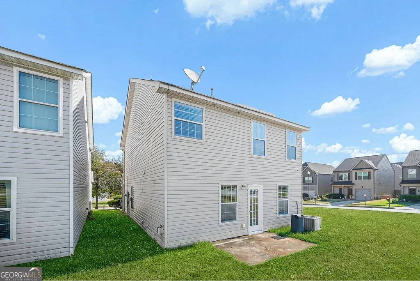
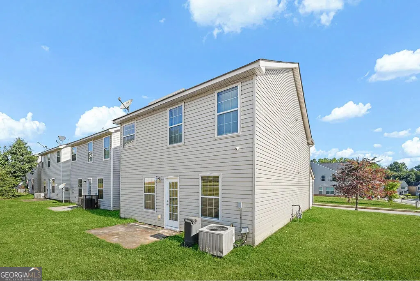
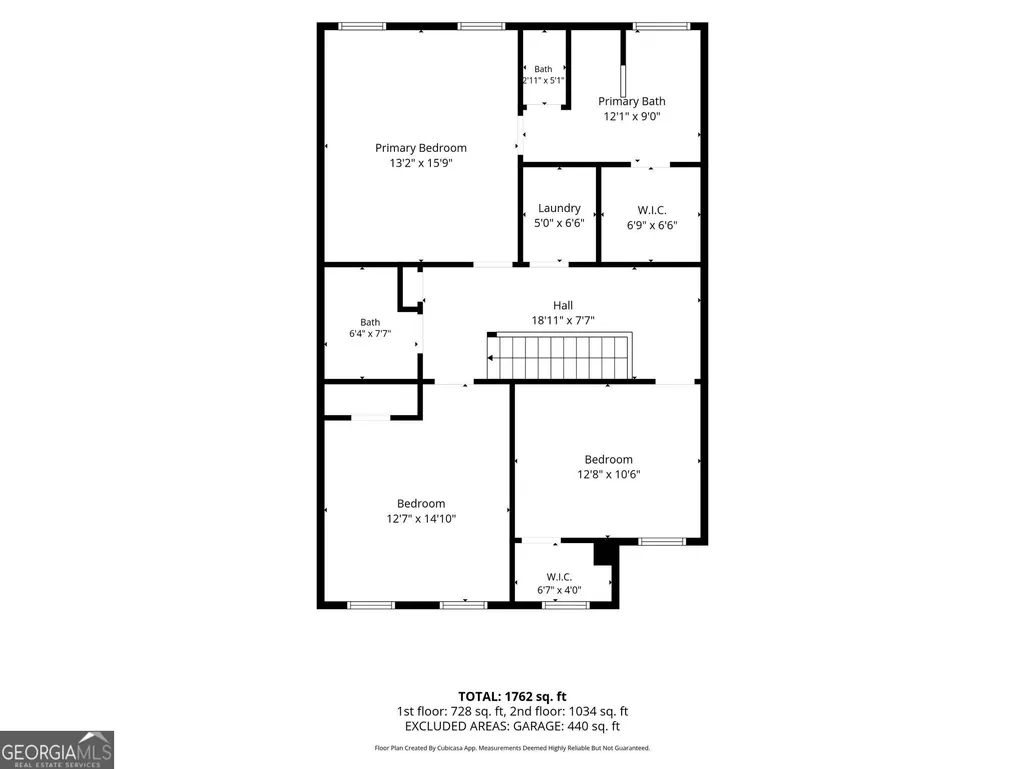
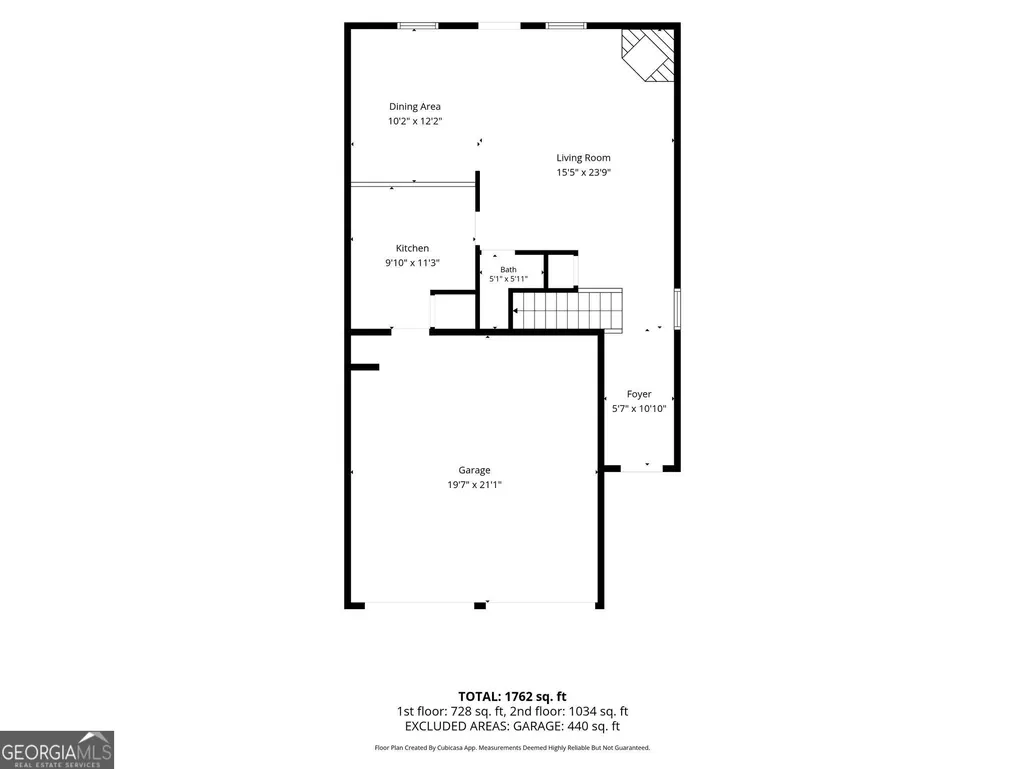
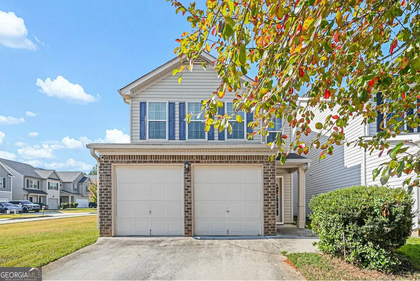
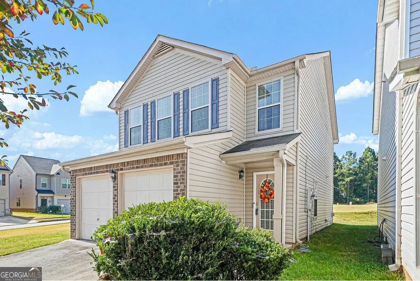
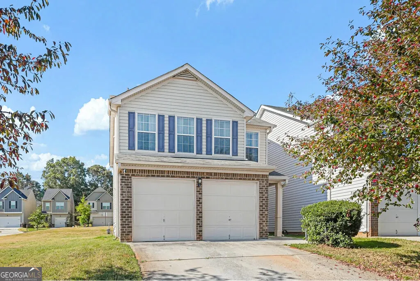
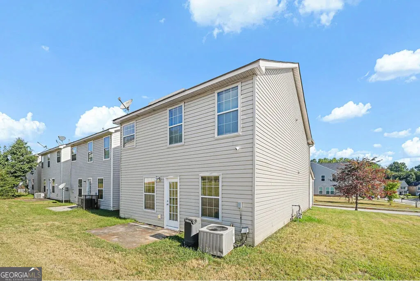
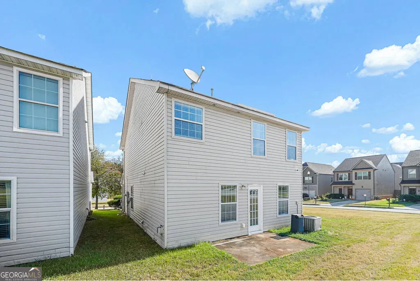
Welcome home to this beautiful corner-lot property in the Reserve at Lakewood Estates! Featuring 3 bedrooms and 2.5 bathrooms, this home combines an open layout, stylish finishes, and inviting spaces for everyday living and entertaining. The main living area welcomes you with a fireplace that creates a warm focal point for cozy evenings and gathering with guests. The bright, open layout keeps the conversation flowing, while the kitchen pairs granite countertops with stainless steel appliances and a classic subway tile backsplash for a polished, timeless look. Vaulted ceilings add height and an airy feel to the bedrooms. Retreat to the primary suite, where a vaulted ceiling and an oversized window create a bright, spacious atmosphere. The primary bathroom features a separate shower and a large soaking tub, offering a relaxing place to unwind at the end of the day. Outside, the backyard and patio invite you to enjoy morning coffee, outdoor dining, or a quiet evening in the fresh air. The two-car garage provides convenient parking and additional storage. The community extends your living experience with a clubhouse, tennis and basketball courts, playgrounds, and a lake for fishing and paddleboating. With convenient access to I-20, this home brings together comfort, recreation, and connectivity. Schedule your showing today and experience all this home has to offer! 100% financing (zero down payment) and closing cost assistance programs are available, along with a potential lender credit opportunity when using the seller's preferred lender-making homeownership more accessible than ever.
| Elementary School | Middle School | High School |
|---|---|---|
| Live Oak Elementary School | Clements Middle School | Newton High School |
| Price History | |
|---|---|
| 10/3/2026 | Listed $289,900 |
General Features
| Sewer | Public Sewer |
|---|---|
| Heating | Central |
| Cooling | Central Air |
| Utilities | Cable Available,Electricity Available,High Speed Internet,Natural Gas Available,Phone Available |
| Roof | Composition |
| Appliances | Dishwasher,Disposal,Gas Water Heater,Microwave,Range,Refrigerator |
| HOA Fee | 300 |
| Association Fee Includes | Other |
| Patio/Porch Features | Patio,Porch |
| Architectural Style | Traditional |
| Security Features | Smoke Detector(s) |
| Construction Materials | Brick,Vinyl Siding |
| Year Built | 2008 |
| Levels | Two |
| Property Subtype | Single Family Residence |
| Tax Year | 2026 |
| Community Features | Clubhouse,Pool,Tennis Court(s) |
| Accessibility | Accessible Entrance |
| County | Newton |
| New Construction | false |
| Property Type | Residential |
| HOA | true |
| Attached Garage | false |
| Subdivision Name | The Reserves at Lakewood Estates |
| Garage Y/N | true |
| Full Baths | 2 |
| Status | Active |
| Directions | Take I-20 East to Exit 84 (Salem Road/GA-162). Turn right onto Salem Road, then left onto Fairview Road SE. Turn right onto Grosslake Parkway, left onto Lakeside Point, and right onto Lakeridge Court. Turn right onto Milton Drive, then right onto Colser Drive. Home on left. Welcome Home! |
| High School | Newton |
| City | Covington |
| Lot Size Units | Square Feet |
| Lot Size Square Feet | 1306.8 |
| Carport Y/N | false |
| Elementary School | Live Oak |
| Property Attached Y/N | false |
| Land Lease Y/N | false |
| Tax Annual Amount | 2444 |
| Home Warranty Y/N | false |
| Middle/Junior High School | Clements |
| Property Condition | Resale |
| Structure Type | House |
| Building Area Units | Square Feet |
| Living Area Units | Square Feet |
| Standard Status | Active |
Interior Features
| Interior Amenities | High Ceilings,Separate Shower,Soaking Tub,Tile Bath,Vaulted Ceiling(s),Walk-In Closet(s) |
|---|---|
| Basement | None |
| Flooring | Carpet,Hardwood,Tile,Vinyl |
| Total Fireplaces | 1 |
| Fireplace Features | Gas Starter |
| Common Walls | No Common Walls |
| Air Conditioning Y/N | true |
| Heating Y/N | true |
| Fireplace Y/N | true |
| Above Grade Finished Area | 1380 |
| Half Baths | 1 |
| Laundry Features | Laundry Closet,Upper Level |
| Total Bedrooms | 3 |
| Below Grade Finished Area Unit Type | Square Feet |
| LivingAreaSource | Public Records |
| Above Grade Finished Area Unit Type | Square Feet |
| Total Baths | 3 |
| Dining Room Features | L Shaped |
Exterior Features
| Parking Features | Garage |
|---|---|
| Lot Features | Corner Lot,Other |
| Water Source | Public |
| Total Parking | 2 |
| Lot Size Area | 1306.8 |
| Foundation Details | Slab |
| Building Area Total | 1380 |
| Lot Size Acres | 0.03 |
| Lot Size Source | Public Records |
Amenities
- Foreclosure
- Views
- Short Sale
- New Construction
- Adult 55+
- Lease To Own
- No HOA Fees
- Furnished
- Primary On Main
- Air Conditioning
- Seller Finance
- Green
- Fixer Upper
- Horse
- Golf
- Fireplace
- Deck
- Garage
- Basement
- Pool
Property vs Single Family Average in 30016
Price
Taxes
Year Built

 Canopy MLS® Copyright ©2026 All rights reserved.
 ©2026 Georgia Multiple Listing Service All information deemed reliable but not guaranteed. All properties are subject to prior sale, change or withdrawal. Neither listing broker(s) or information provider(s) shall be responsible for any typographical errors, misinformation, misprints and shall be held totally harmless. Listing(s) information is provided for consumer's personal, non-commercial use and may not be used for any purpose other than to identify prospective properties consumers may
